
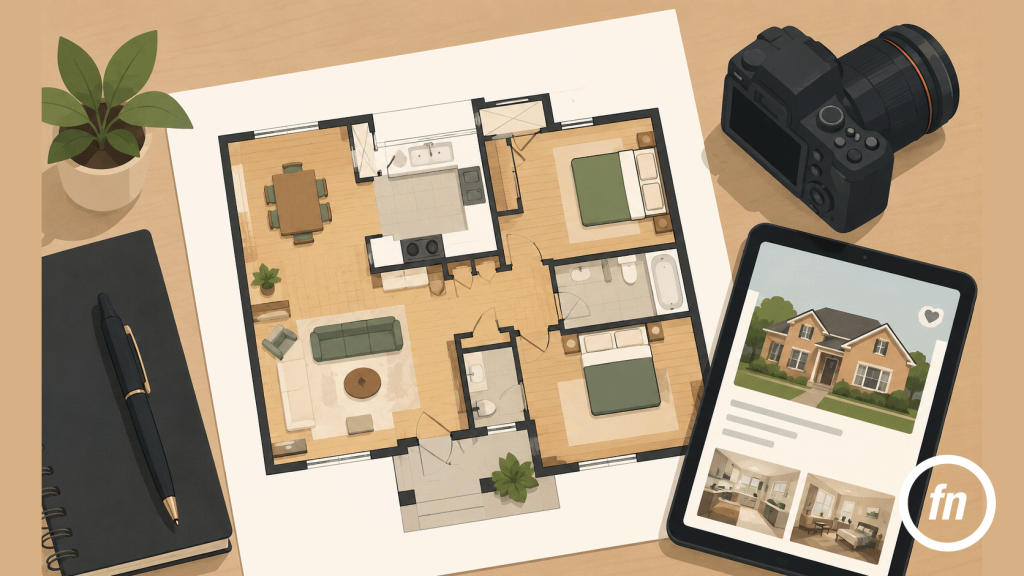
Photos help buyers see what a home looks like.
A floor plan helps them understand how the home works.
That difference matters.
When buyers scroll through listings online, they are not only looking at finishes, paint colors, kitchens, and bathrooms. They are also trying to answer practical questions:
- How do the rooms connect?
- Is the kitchen near the dining room?
- Is there a bathroom on the main floor?
- Where are the bedrooms?
- Does the layout fit my lifestyle?
- Will this home work for my family, furniture, or future plans?
Photos can show the style of a home. But they do not always show the flow.
That is why floor plans are becoming a more important part of real estate marketing.
According to the National Association of REALTORS®, 51% of buyers found the home they purchased on the internet. NAR also found that 57% of buyers who used the internet rated floor plans as a “very useful” website feature.
In other words, buyers are searching online, and many of them want more than photos.
They want layout clarity.
The Simple Difference Between Photos and Floor Plans
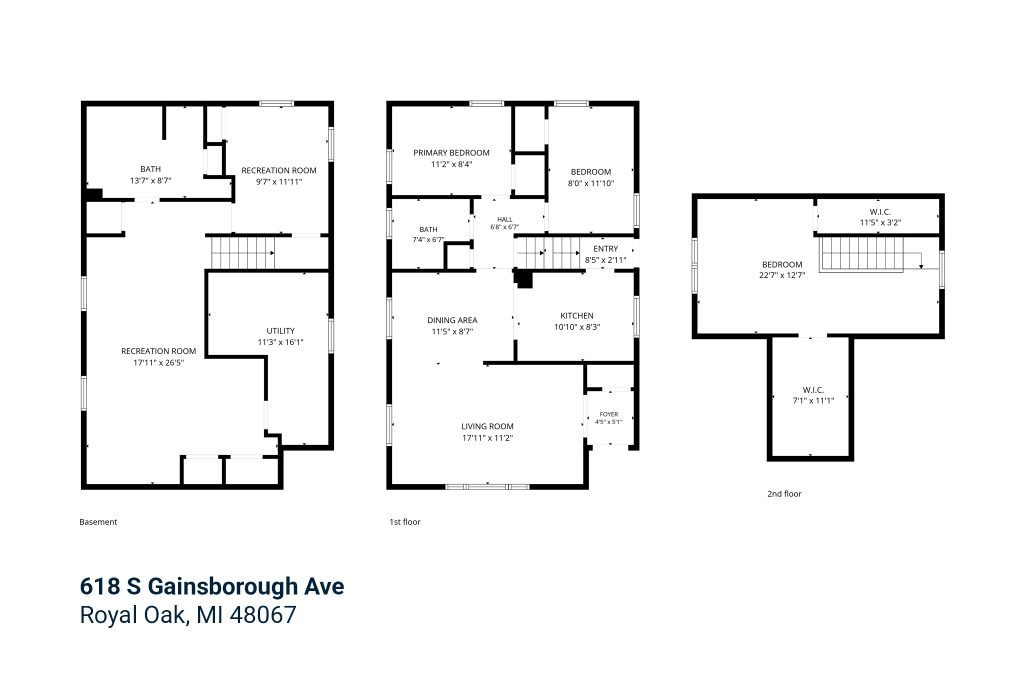
Photos and floor plans do different jobs.
Photos Show the Look
Professional real estate photos show:
- Light
- Finishes
- Room condition
- Style
- Curb appeal
- Updates
- Details
- First impression
Floor Plans Show the Layout
A floor plan shows:
- Room placement
- Room size
- How spaces connect
- Door locations
- Window locations
- Stairs
- Main living areas
- Bedroom separation
- Overall flow
While Photos are still the foundation of a listing. NAR explains that floor plans reveal how rooms are arranged, their measurements, important features, and where doors and windows are located.
That is something photos cannot always do clearly.
The best listing media package is not photos or floor plans.
It is photos plus a floor plan.
Buyers Want to Understand the Layout Before They Tour

A buyer may love the kitchen photo, but still wonder where the dining room is.
They may like the living room, but not know if the bedrooms are nearby.
They may see a finished basement, but not understand how it connects to the rest of the home.
A floor plan helps answer those questions before the showing.
Zillow’s 2025 prospective buyer research found that floor plans were the listing feature buyers ranked most important most often. In that report, 33% of prospective buyers ranked floor plans as their number-one listing feature, compared with 26% for high-resolution photos and 20% for 3D or virtual tours.
That does not mean floor plans replace photos.
It means buyers want both.
Photos help them feel the home. Floor plans help them understand it.
Floor Plans Help Buyers Avoid Wasted Showings
One of the strongest reasons to include a floor plan is simple:
It helps buyers decide if the home is actually a good fit.
Zillow’s 2024 buyer research found that 86% of buyers were more likely to view a home if the listing included a floor plan they liked. The same research found that 50% of buyers said they wasted time viewing properties they would have skipped if they had understood the floor plan before visiting.
That is important for agents and sellers.
A floor plan does not just create more interest. It can help create better interest.
When buyers understand the layout ahead of time, they can make a more informed decision before booking a showing.
That means fewer surprises, fewer wrong-fit tours, and a better experience for everyone.
Why Floor Plans Help Listings Stand Out Online
Online listings can start to look the same.
A buyer may scroll through dozens of homes in one sitting. Many listings have similar photo counts, similar descriptions, and similar layouts on the search page.
A floor plan gives the listing another layer of information:
- It Adds Clarity: Buyers do not have to guess how the home is arranged. They can see the layout quickly and decide whether the home fits their needs.
- It Confirms Confidence: A buyer may feel more comfortable scheduling a showing when they already understand the basic flow of the home. This is especially helpful for busy buyers, relocating buyers, investors, and families comparing several homes at once.
- It Adds Professionalism: A listing with professional photos and a floor plan feels more prepared. It tells buyers and sellers that the property was marketed with care.
- It Adds Context: Photos show rooms one at a time. A floor plan shows the full picture. This helps buyers connect the dots between each photo.
Why This Matters in Detroit and Metro Detroit
Metro Detroit has many different home styles.
A floor plan can be especially helpful because homes here often have character, additions, unique layouts, or older room arrangements.
For example:
- A Detroit bungalow may have an upper level that is hard to understand from photos alone.
- A Royal Oak or Ferndale home may have a rear addition that changes the flow.
- A Grosse Pointe colonial may have formal rooms, hallways, and multiple levels.
- A Detroit investment property may need layout clarity for buyers comparing rental potential.
- A Birmingham or Bloomfield Hills listing may need a polished, complete media package for higher-end buyers.
Detroit’s current market also gives buyers more room to compare options. Redfin reported that over the three months ending May 2026, Detroit homes sold for a median price of about $100,000 and spent about 54 days on market. Realtor.com’s May 2026 Detroit market summary also described Detroit as a buyer’s market, with 4,839 active listings and a median 56 days on market.
When buyers have options, clarity matters.
A floor plan can help a listing answer questions faster.
Common Layout Questions a Floor Plan Answers
A good floor plan helps buyers answer questions like:
- “Where are the bedrooms?”
Buyers want to know if bedrooms are together, separated, upstairs, downstairs, or near common areas. This is especially important for families, roommates, and multigenerational buyers. - “Is there a bathroom on the main floor?”
This can be a major decision point, especially for older buyers or buyers with accessibility needs. - “How does the kitchen connect to the living space?”
Photos may show a beautiful kitchen, but the floor plan shows whether it is open, closed off, connected to dining, or separated from the main living area. - “Is the basement easy to access?”
- “Will my furniture fit?”
- “Does this layout work for daily life?”
Floor Plans Are Especially Helpful for These Listings
Not every listing has a confusing layout. But some homes benefit from a floor plan more than others, including:
Smaller Homes
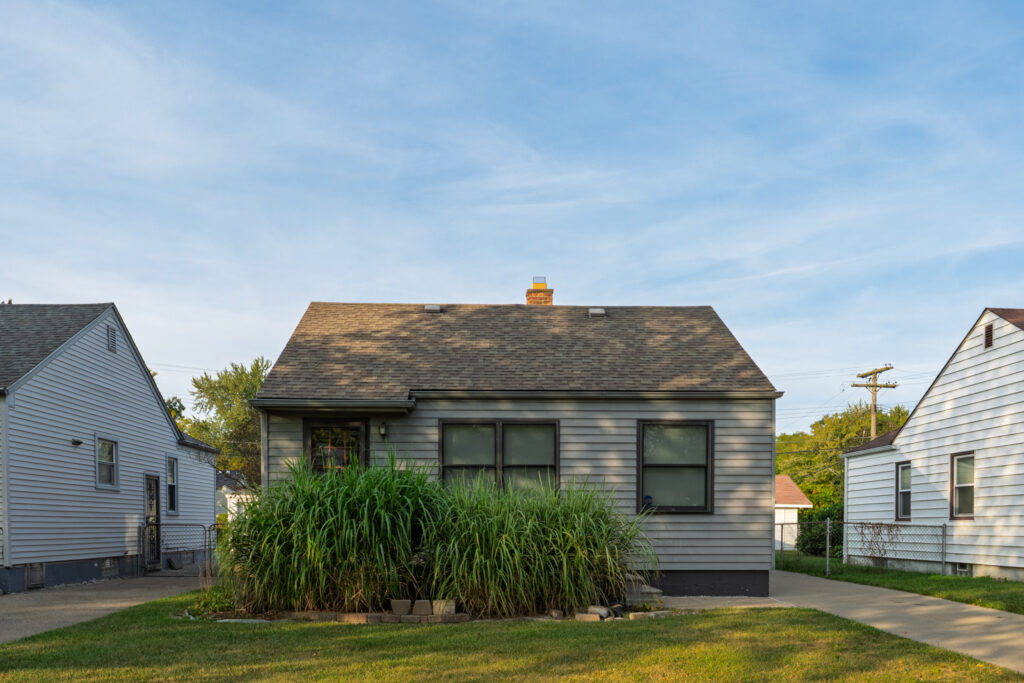
Small homes can photograph beautifully, but buyers may still wonder how the space works. A floor plan helps show that the layout is functional, even when the square footage is modest.
Older Homes
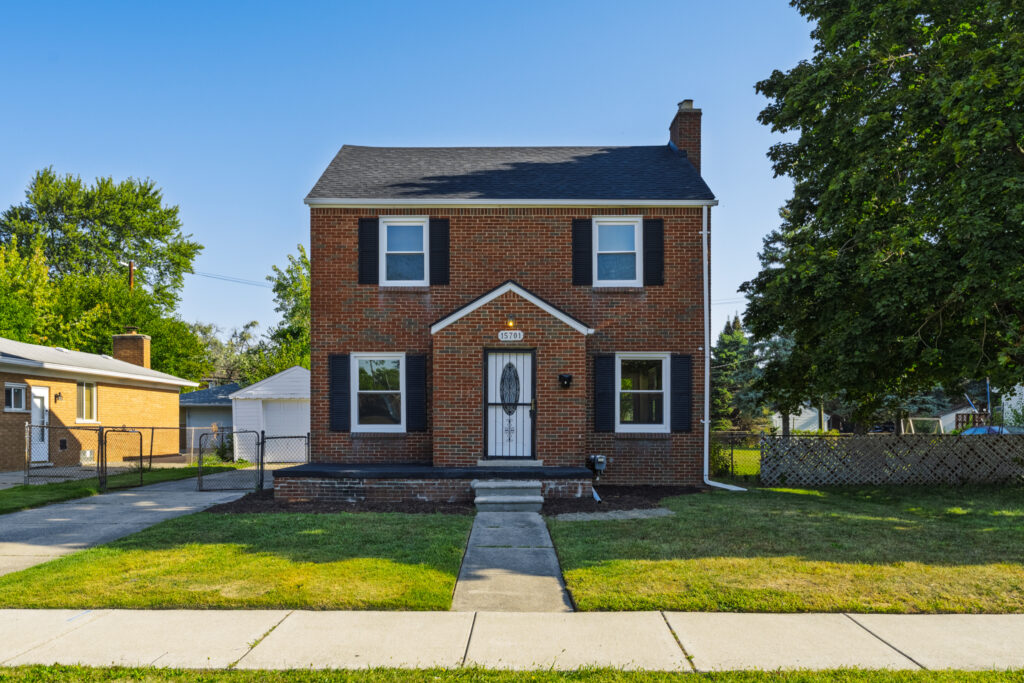
Older homes often have more defined rooms, narrower hallways, or additions over time. A floor plan helps buyers understand the layout and if it’s conducive to their lifestyle.
Bungalows
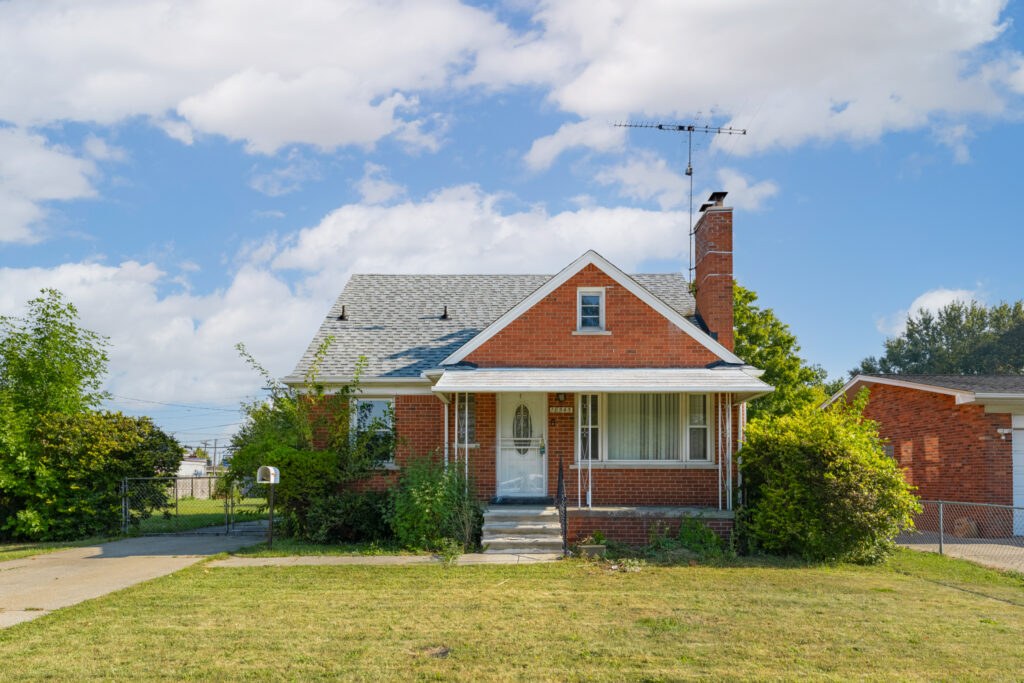
Detroit and inner-ring suburbs have many bungalow-style homes. The upstairs can be hard to explain with photos alone. A floor plan helps buyers understand ceiling lines, room size, closet placement, and how the upper level functions.
Homes With Additions
A rear family room, expanded kitchen, sunroom, or converted space may look great in photos. But the floor plan shows how the addition connects to the rest of the home.
Condos and Townhomes
For condos and townhomes, layout is often more important than exterior features. Buyers want to know where the bedrooms, bathrooms, stairs, storage, and living spaces are.
Higher-End Listings
For luxury or higher-end homes, buyers expect a more complete presentation. A floor plan supports the photos, video, and listing description by making the home easier to understand.
How Floor Plans Help Real Estate Agents
For agents, floor plans are useful beyond the listing page.
They Make the Listing Feel More Complete
A listing with photos, video, and a floor plan gives buyers more information. That can help the property feel more polished and easier to evaluate.
They Help With Listing Presentations
Sellers want to know how their home will be marketed. Offering a floor plan with professional photography gives agents a stronger answer. It shows that the agent is thinking about how buyers actually shop online.
They Support Better-Qualified Showings
When buyers understand the layout before they tour, the showing is more informed – they are not walking in blind.
Why Focus Nest Media Includes Floor Plans With Interior Shoots
At Focus Nest Media, we include a floor plan with every interior real estate photography shoot because it makes the listing more complete.
We are also a CubiCasa Preferred Pro Photographer.
CubiCasa Preferred Photographer PRO participants include a PLUS floor plan with every interior real estate photo shoot.
That means our interior listing shoots are built around this simple mantra:
- Produce photos that show buyers what the home looks like.
- Produce a floor plan helps buyers understand how the home lives.
This gives agents and sellers a stronger media package from the start.
What Is Included With a CubiCasa Floor Plan?
CubiCasa floor plans are designed to be clear and easy to read.
The CubiCasa PLUS package includes a 2D floor plan, fixtures, total area calculations, custom styling and branding.
For real estate listings, this creates practical marketing assets that can support:
- MLS media
- Listing galleries
- Agent websites
- Property pages
- Buyer emails
- Seller presentations
- Social media
- Portfolio content
Frequently Asked Questions
Final Thoughts
Floor plans help real estate listings stand out because they make the home easier to understand.
Photos create interest.
Floor plans create clarity.
Together, they help buyers see both the look and the layout of a home before they schedule a showing.
For agents, that means a stronger listing presentation. For sellers, it means more complete marketing. For buyers, it means less guessing.
At Focus Nest Media, every interior real estate photography shoot includes a CubiCasa PLUS floor plan because we believe listing media should do more than look good.
It should help buyers understand the home.
Ready to give your next listing a more complete online presentation? Book your interior real estate photography shoot with Focus Nest Media and get a CubiCasa PLUS floor plan included.
