
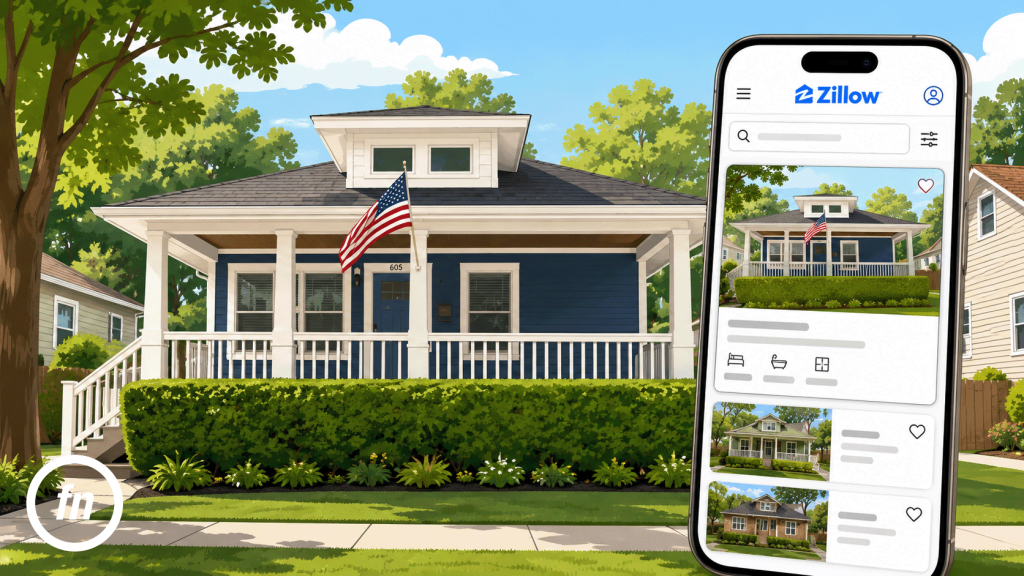
In Royal Oak, some of the most memorable homes are not necessarily the largest.
They sit behind modest front lawns, often beneath mature trees, with broad porches, pitched roofs, brick fireplaces, dormer windows, and detached garages tucked toward the rear of the lot. Inside, one room leads naturally into the next. A staircase may rise from the center of the house. Original woodwork, built-ins, and familiar proportions give each space a sense of warmth that newer homes often work hard to recreate.
The bungalow is a familiar part of Royal Oak’s residential landscape. But familiarity should not be mistaken for sameness.
These homes have character—and character has a way of stopping the scroll.
For real estate photography, the challenge is not simply to make a bungalow look bigger than it is. It is to understand what makes the house appealing in the first place. The porch, the dormer, the stair hall, the fireplace, and even the detached garage all help explain how the home looks, feels, and lives.
Photographed thoughtfully, a bungalow can tell its story before a buyer ever steps through the front door.
The Bungalow Fits the Rhythm of Royal Oak
Royal Oak’s residential identity was shaped over generations rather than all at once. Its neighborhoods contain a mix of housing styles and eras, with much of the city’s single-family housing stock reflecting an earlier period of suburban growth. That history remains visible from the street—in the scale of the homes, the spacing between them, the mature landscaping, and the architectural details that distinguish one block from another.
The bungalow fits naturally into that landscape.
Typically one or one-and-a-half stories, the form is compact without necessarily feeling small. Its low roofline keeps the house visually connected to the street, while porches and dormers add depth to what might otherwise be a simple façade. The result is a home that often feels approachable before the front door is even opened.
That quality translates particularly well to listing media.
On a screen filled with large new-construction interiors, white walls, and wide-open floor plans, an older character home can offer something different. A deep porch creates shadow. Brick adds texture. A dormer breaks the roofline. Original millwork gives the eye somewhere to land.
The bungalow does not need to compete by pretending to be something else. Its strength is often found in the details that make it unmistakably itself.
The Porch Is the First Room
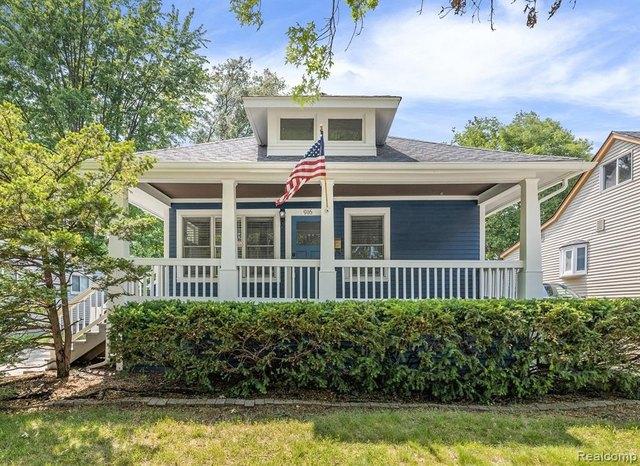
A front porch is technically outside the house, but visually and emotionally, it often functions as the first room.
It creates a transition between the sidewalk and the interior. It is where the architecture begins to feel personal: a pair of chairs, a porch light, brick piers, tapered columns, a painted front door, or the shadow cast by a deep roof overhang.
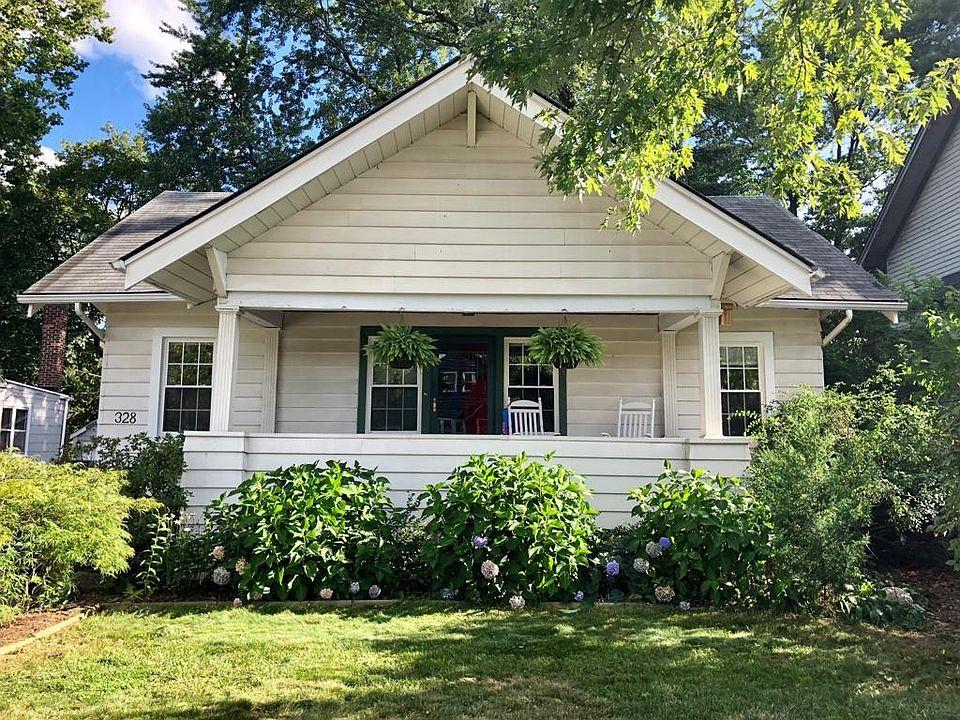
For a photographer, this space deserves more than an incidental appearance in the exterior photograph.
The primary front exterior should establish the house clearly, but additional compositions can reveal how the porch contributes to the home’s character. A slightly angled view may show its depth. A closer photograph can emphasize original masonry or columns. A view looking outward can connect the house to the lawn, sidewalk, and neighborhood beyond.
These images do something a straight-on façade photograph cannot. They begin to communicate the experience of arriving home.
That matters because buyers rarely respond to architecture as a checklist of features alone. A porch is not simply a covered structure attached to the front of a house. It can suggest morning coffee, conversations with neighbors, or a place to sit on a summer evening.
The strongest listing photography leaves enough room for that imagination.
A Dormer Changes the Whole Silhouette
On many bungalows, the dormer is one of the smallest architectural elements with the greatest visual impact.
Without it, a roof can appear broad and uninterrupted. Add a dormer, and the entire silhouette changes. The eye moves upward. The home gains dimension. The upper level announces itself.
That makes the dormer especially important when photographing the exterior.
A camera position that is too close can exaggerate the lower façade while diminishing the roofline. A position that is too far away may lose the architectural detail entirely. The strongest composition is often the one that allows the house to sit comfortably within the frame, giving the roof enough space to read as part of the design.
Light matters, too.
Early or late in the day, the changing direction of sunlight can reveal the depth between the dormer and the main roof plane. Shadows become useful rather than something to eliminate. They help describe the architecture.
This is one reason exterior real estate photography is about more than documenting the front of a house. A technically correct photograph may show every feature and still fail to explain why the house is visually appealing.
The goal is not simply to show that a dormer exists. It is to show what the dormer does for the house.
The Stair Hall Explains the House
Older homes often reveal themselves gradually.
Unlike a contemporary open-concept floor plan, where several living spaces may be visible at once, a bungalow can unfold room by room. A living room leads to a dining room. A doorway frames the kitchen beyond. A staircase marks the transition to an upper level.
The stair hall often becomes the visual hinge.
Photographed well, it can help a buyer understand the home’s organization before studying a floor plan. A composition that includes the staircase along with an adjacent doorway or room opening gives the viewer useful spatial information. It explains where one part of the house sits in relation to another.
This is particularly important in compact homes.
Wide-angle photography can make a room appear larger, but excessive distortion can also make the layout harder to understand. Walls stretch. Furniture appears farther apart than it really is. Doorways become disconnected from the spaces they serve.
A better approach is often to photograph for legibility rather than maximum size.
The viewer should be able to follow the house.
Where does the staircase begin? What room sits beyond the opening? How does the living room connect to the dining room? Where does circulation occur?
These questions may seem practical, but answering them visually also creates a more natural editorial quality. The photographs begin to feel like a sequence rather than a collection of unrelated rooms.
The Fireplace Gives the Living Room a Center
In many character homes, the fireplace is more than another feature on the listing sheet. It is the architectural center of the room.
Even when it is no longer the home’s primary source of heat, it can determine how the living room is arranged. Furniture faces it. Built-ins may flank it. Windows, doorways, and circulation often respond to its placement.
That makes the fireplace an important compositional anchor.
A wide photograph can establish how it relates to the entire room, while a closer image can preserve the details that might disappear in a broader view: tile, brick, a wood mantel, original trim, or the craftsmanship of surrounding built-ins.
The temptation with listing photography is to prioritize only the photographs that make spaces appear expansive. But in a bungalow, the smaller details often carry much of the home’s identity.
A fireplace may occupy only a few feet of wall.
On screen, it can become the image a buyer remembers.
Compact Rooms Need Clarity, Not Exaggeration
Bungalows often ask more of a photographer because their rooms are not always oversized.
A living room may be generous but not expansive. A dining room may connect through a cased opening rather than disappearing into one large open space. Bedrooms may have sloped ceilings. Kitchens may have been renovated within an original footprint.
These spaces benefit from careful composition.
The objective should not be to erase their scale. Buyers will eventually experience the home in person. Instead, photography should make the space easy to understand while showing it at its best.
That may mean photographing from a position that reveals two connected rooms rather than forcing the widest possible view. It may mean using a doorway as a frame. It may mean allowing a wall, staircase, or piece of furniture to remain in the composition because it helps establish proportion.
Good photography can make a compact home feel open without making it feel unbelievable.
That distinction is especially important online. Buyers have become accustomed to seeing wide-angle interiors, and photographs that stretch a room beyond recognition can create the wrong expectations before a showing ever begins.
For a character home, honesty and beauty do not have to compete.
A Detached Garage Can Anchor the Lot
The detached garage is easy to treat as an afterthought.
It should not be.
On many older residential lots, the garage helps explain how the property is organized. Its position at the rear of the driveway creates depth. It can define the backyard, frame a patio, or reveal how much usable outdoor space exists between the house and the rear of the property.
In other words, the garage is part of the composition of the lot.
A photograph taken from the rear corner of the yard may show the relationship between the house, lawn, and garage more effectively than a photograph of any one of those elements alone. An elevated aerial image can make that relationship even clearer, particularly when lot configuration or proximity to surrounding neighborhood features is important.
The goal is context.
A buyer should not have to assemble the property mentally from a disconnected photograph of the front exterior, another of the backyard, and one final image of a garage door.
When possible, the photography should show how the pieces belong together.
The Floor Plan Finishes the Story
Photography can create atmosphere. It can reveal materials, light, proportion, and architectural detail.
But some questions are answered more effectively with a floor plan.
This is particularly true for bungalows, where compact layouts can contain more spatial complexity than their exterior dimensions suggest. A finished upper level may sit beneath the roof. A staircase may divide the first floor. A rear addition may change the original circulation pattern. A basement may add meaningful usable space that is difficult to understand through photographs alone.
The photographs show what each space feels like.
The floor plan shows how those spaces connect.
Used together, they give buyers a more complete understanding of the home. The front exterior introduces the architecture. The porch creates a sense of arrival. Interior photographs lead the viewer through the rooms. Detail images preserve the character. The floor plan brings the entire sequence together.
For a smaller home, that clarity can be especially valuable.
Why the Bungalow Still Wins the Scroll
The appeal of a Royal Oak bungalow is rarely found in a single dramatic gesture.
It is found in accumulation.
The porch beneath the roofline. The dormer catching afternoon light. The staircase visible through a doorway. The fireplace anchoring the living room. The detached garage at the end of a long drive. The way one room opens into the next.
These are familiar elements, but familiarity is part of their strength.
A well-photographed bungalow can feel warm before it feels impressive. It can feel understandable before it feels expansive. And in a real estate market where buyers often encounter a home for the first time through a screen, that sense of character can be enough to make them stop.
The best Royal Oak real estate photography does not try to turn every home into the same kind of listing.
It pays attention to what is already there—and gives buyers a reason to look closer.
